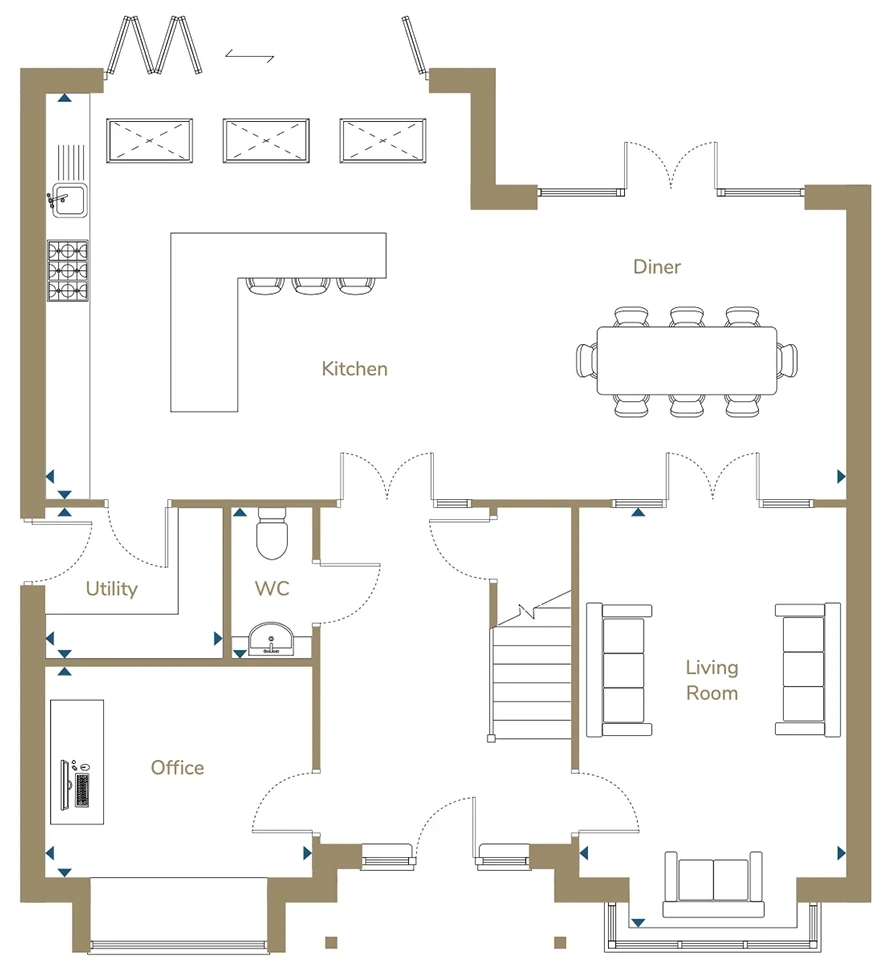
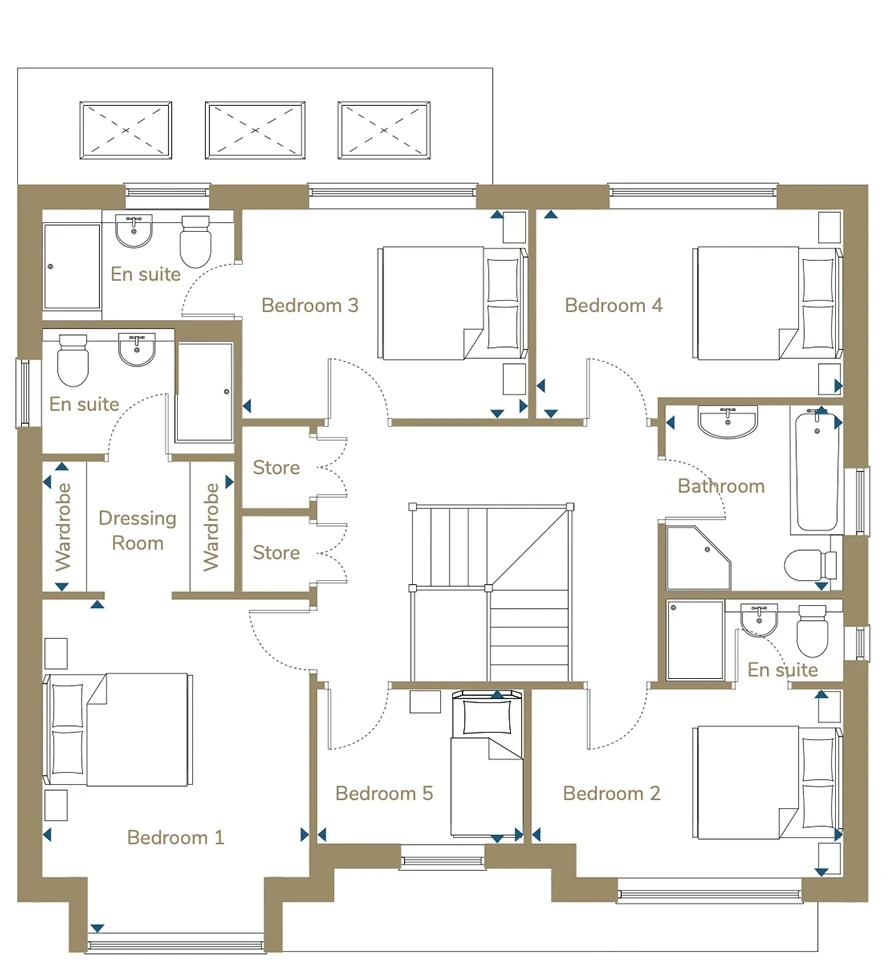
5 bedroom, 4 bathroom detached house. 2100 sqft / 195m2
5.4m x 10.8m
17’11” x 35’5″
Utility
2.0m x 2.7m
6’7″ x 8’10”
Living Room
4.9m x 3.6m
16’3″ x 11’10”
Office / Snug
2.8m x 3.6m
9’4″ x 11’10”
Bedroom 1
3.7m x 3.6m
12’3″ x 11’10”
Walk in wardrobe
1.7m x 2.5m
5’9″ x 8’6″
Bedroom 2
2.5m x 4.2m
8’4″ x 13’9″
Bedroom 3
2.8m x 3.8m
9’3″ x 12’7″
Bedroom 4
2.8m x 4.1m
9’3″ x 13’7″
Bedroom 5
2.2m x 2.7m
7’2″ x 9’1″
Bathroom
2.5m x 2.6m
8’2″ x 8’6″
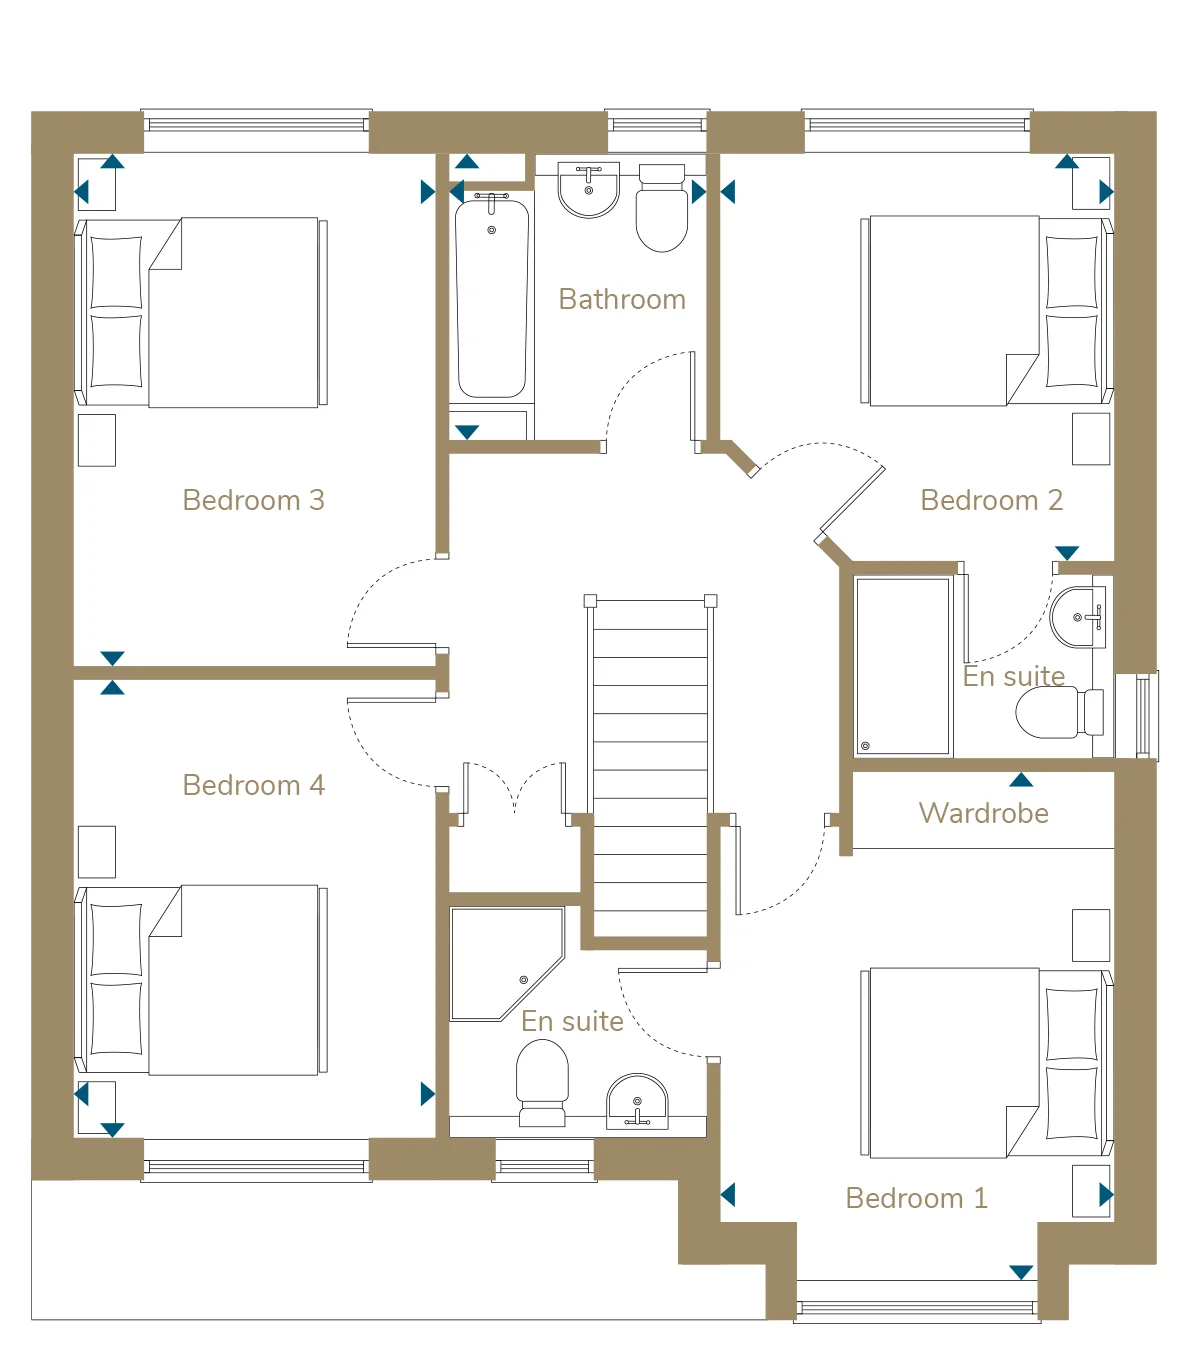
4 bedroom detached garage site specific property. 1420sqft / 132m2.
3.4m x 8.3m
11’5″ x 27’4″
2.0m x 1.5m
6’8″ x 5’2″
5.9m x 3.8m
19’6″ x 12’6″
2.4m x 4.6m
8’1″ x 15’4″
4.4m x 3.8m
14’7″ x 12’6″
3.2m x 3.2m
10’8″ x 10’8″
4.1m x 2.9m
13’5″ x 9’6″
3.6m x 2.9m
12’0″ x 9’6″
2.4m x 2.0m
7’10″ x 6’7″
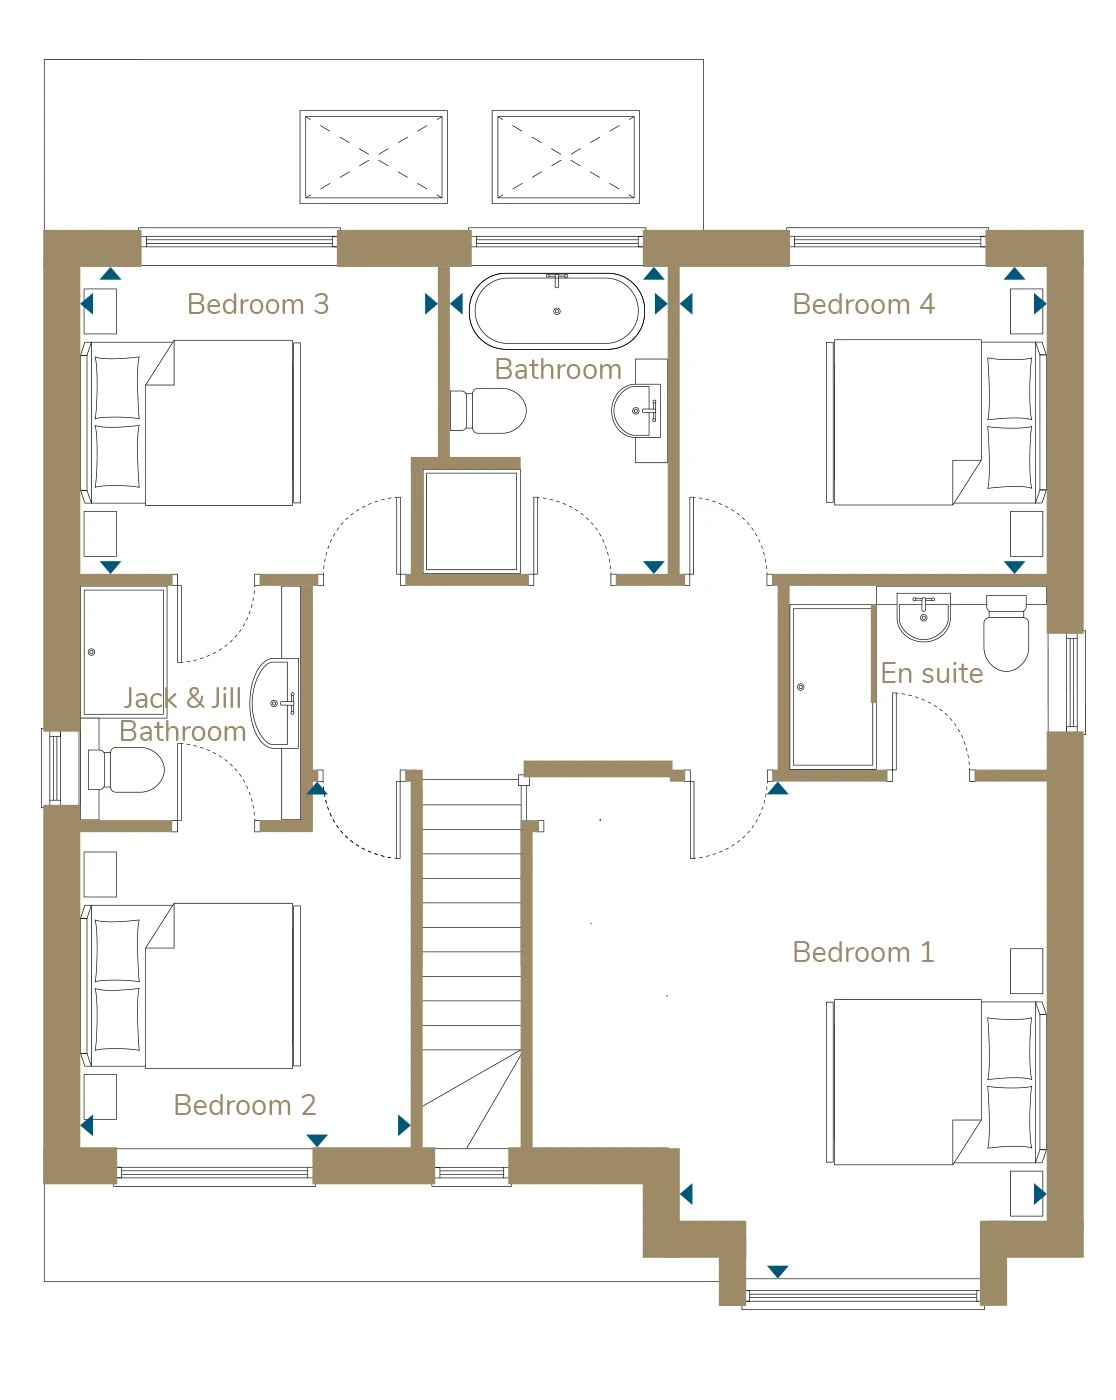
4 bedroom detached property with integral garage. 1463sqft / 136m2. Garage 182sqft / 17m2.
5.1m x 7.0m
16’9″ x 23’3″
4.2m x 1.7m
13’9″ x 5’6″
5.1m x 3.3m
16’10″ x 11’1″
5.1m x 2.8m
16’11″ x 9’4″
4.0m x 3.3m
13’3″ x 11’1″
2.1m x 1.2m
7’1″ x 4’1″
2.9m x 3.0m
9’6″ x 10’0″
2.8m x 3.3m
9’3″ x 10’9″
9’3″ x 11’1″
2.8m x 2.0m
9’3″ x 6’7″